
Cold Work Tool Steel Heat Treatment
Cold work tool steels split into three groups by the way they are quenched, and the group decides almost everything else about the cycle. The oil hardening grades O1, O2, O6 and O7 are quenched in oil and tempered low. The medium-alloy air hardening grades of the A group and the high-carbon high-chromium grades of the D group harden in still air, so their quenching is really a question of how much air, and their tempering goes far higher because they soften slowly. This page carries the hardenability data that decides whether still air is enough, the measured austenitizing procedures for two D2 die inserts, and the tempering response curves for both families.
Whether still air will do the job
Every steel in the A group and every steel in the D group except D3 reaches full hardness by cooling in still air, as long as the section is not extremely large. How large is too large is the whole question, and the table below answers it for the grades the source tested. A section that will not harden through in still air does not need a different steel. It needs a faster cool, and the source lists the steps in order of severity, from still air with no artificial circulation, through fan air, through a high-pressure air blast, then an oil quench stopped while the steel is still above a dull red and finished in air, and finally a conventional oil quench. Each step down that list buys hardness at the cost of distortion, so the first step that works is the one to use.
| Steel | Centre hardening | Surface hardening | ||
|---|---|---|---|---|
| Size of section that fully hardens at the centre | Hardness, HRC | Size of section that fully hardens at the surface | Hardness, HRC | |
| A2, A4 | 75 mm (3 in.) diam | 59-61 | 100 mm (4 in.) diam | 59-61 |
| A5 | . . . | . . . | 100 mm (4 in.) diam | 62-63 |
| A6 | 180 mm (7 in.) cube | 59-60 | 180 mm (7 in.) cube | 60-61 |
| D1, D2, D5 | 100 mm (4 in.) cube | 60-61 | 125 × 125 × 255 mm (5 × 5 × 10 in.) | 61-62 |
Source, Table 8 of Heat Treating of Specific Classes of Tool Steels. Section sizes that reach full hardness when the steel is cooled in still air, read at the centre and at the surface of the section.
Austenitizing the A and D steels
These grades are preheated before austenitizing, because preheating cuts the distortion that comes from uneven dimensional change during the rise to temperature. Types A4, A5, A6 and A10 are austenitized low enough that preheating can often be dropped when the tool goes into a furnace rather than a liquid bath. A2, A3, A7, A8, A9 and all the D grades are preheated at 790 to 815 °C (1450 to 1500 °F), and at that temperature a liquid bath or a protective atmosphere is required to stop scale and decarburization.
Above 650 °C (1200 °F) the surface has to be protected. Endothermic gas from a generator is the usual choice and it is controlled by dew point. Dry dissociated ammonia at a dew point of -50 °C (-60 °F) and dry hydrogen at -75 °C (-100 °F) are used where no discoloration at all is acceptable. Vacuum suits the A and D steels particularly well, because their air hardening response lets them cool slowly enough to be quenched in the same furnace. The hold at the austenitizing temperature has to be long enough for the carbides to dissolve, since that is what sets the hardness ceiling, but an austenitizing temperature pushed higher than it needs to be raises the retained austenite, and retained austenite that is corrected afterwards by repeated tempering or a subzero cool is a correction that should never have been needed. The table below shows how two real parts were run, one in a salt bath and one in an endothermic atmosphere furnace.
| Part and process | Procedure |
|---|---|
| Bending die inserts (a) | |
| Salt bath (b) | Preheat in air furnace at 650 °C (1200 °F) for 1 1/2 h (c), austenitize at 1010 °C (1850 °F) for 35 min (c), air cool, remove salt |
| Endothermic atmosphere (d) | Charge directly into furnace at 705 °C (1300 °F) and preheat for 1 1/2 h (c), austenitize at 1010 °C (1850 °F) for 2 h, air cool (c) |
| Trim die inserts (e) | |
| Salt bath (b) | Preheat in air furnace at 650 °C (1200 °F), 4 h (c), then in salt bath at 845 °C (1550 °F), 1 h (c) (f), austenitize at 1010 °C (1850 °F) for 1 h (c), air cool (c), remove salt |
| Endothermic atmosphere (d) | Charge directly into furnace at 705 °C (1300 °F) and preheat for 4 h (c), raise furnace temperature and austenitize at 1010 °C (1850 °F) for 4 h, air cool (c) |
Source, Table 7 of Heat Treating of Specific Classes of Tool Steels. (a) After austenitizing, inserts 200 by 305 by 38 mm (8 by 12 by 1 1/2 in.) were double tempered, 2 h at 510 °C (950 °F), air cool, repeated, and then nitrided for 48 h at 510 °C (950 °F). (b) The salt bath furnace was an immersed-electrode type, 380 by 760 by 915 mm (15 by 30 by 36 in.) deep. (c) Manual loading requires 1 1/2 min per piece. (d) The furnace was a radiant-tube type, 610 by 915 by 455 mm (24 by 36 by 18 in.) high. (e) After austenitizing, the die inserts were double tempered, 4 h at 190 °C (375 °F), air cool, repeated. (f) The second preheat was necessary because of the faster heating rate of the salt bath.
Tempering the oil hardening steels
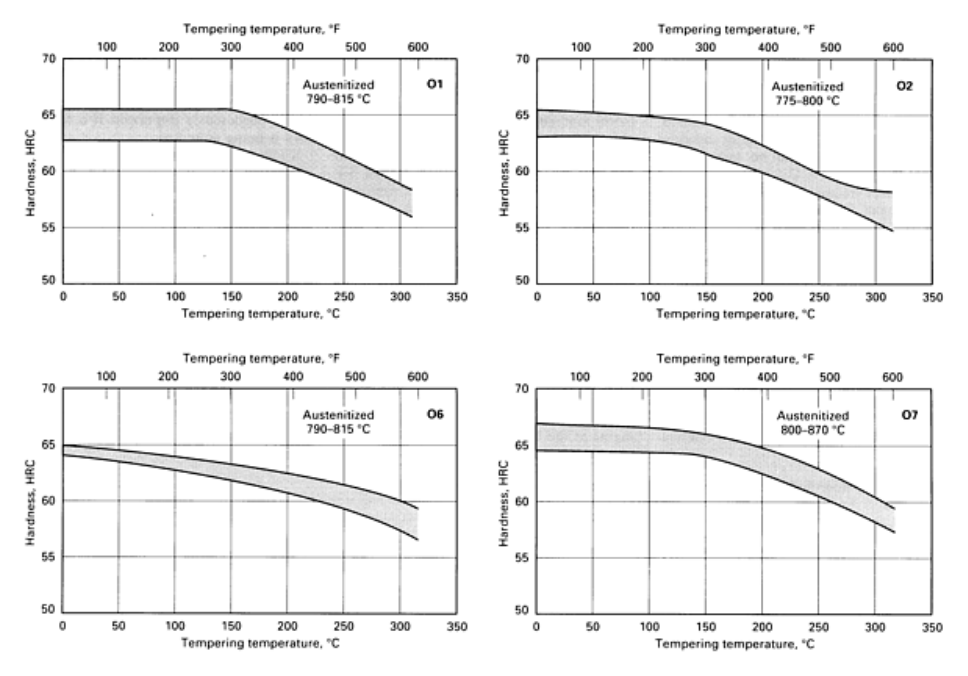
The O grades soften quickly once the tempering temperature climbs, and the curves below show four of them side by side. The austenitizing temperature matters as much as the tempering temperature, and it moves the whole curve rather than one region of it. Conventional O grade tools are rarely given a second temper or a subzero cool. The exception is a tool where dimensional stability is the whole point, such as a gauge, and for those the work is cooled below 65 °C (150 °F) before each retemper and a subzero cool to -75 °C (-100 °F) or lower is worth adding.
Tempering the air hardening and high chromium steels
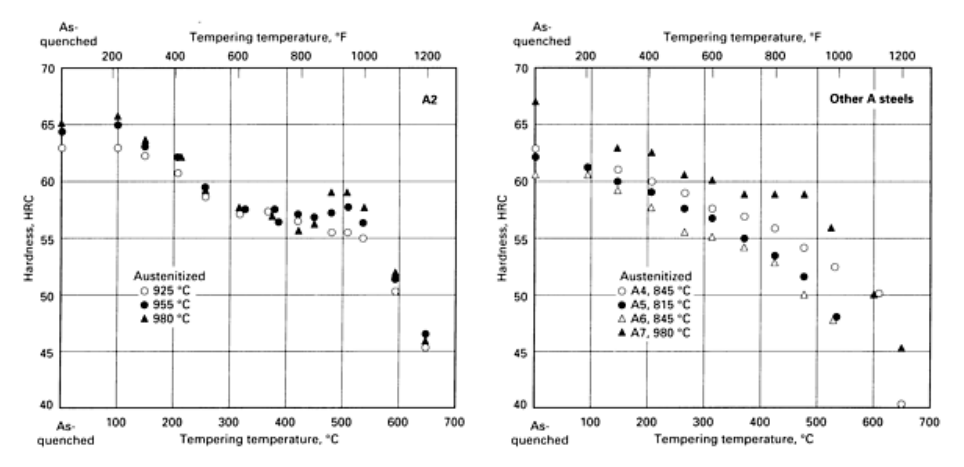
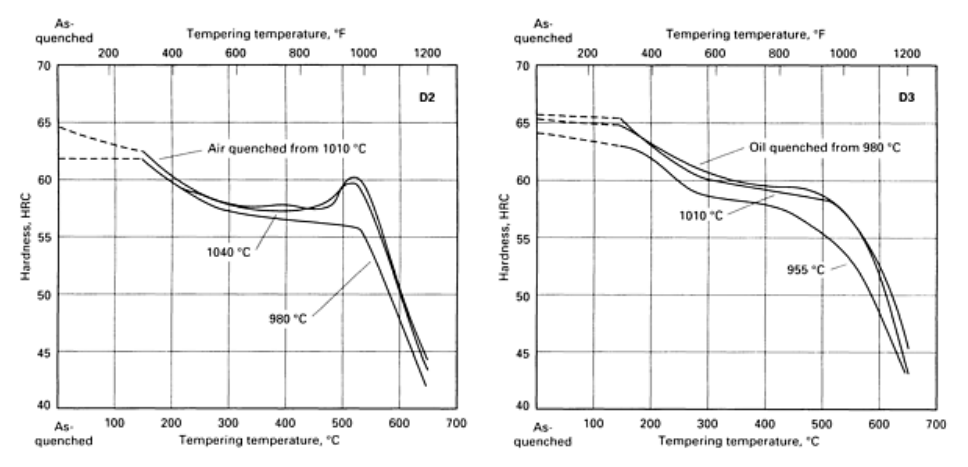
The A and D grades hold their hardness much further up the temperature scale than the O grades, and that is what makes them useful in a die that runs warm. Tempering usually starts when the part has cooled to about 50 to 65 °C (120 to 150 °F) rather than to room temperature, because cooling all the way down first raises the risk of cracking without changing the outcome much. These steels do hold some austenite at that point, and the usual answer is a double or a triple temper rather than a subzero cool. A minimum tempering temperature of 205 °C (400 °F) is a common requirement for A2, A7 and the D steels, and temperatures up to 550 °C (1025 °F) are normal, with higher temperatures used for special requirements. The two figures below show the shape of the response for both families.
What to check before release
Two things decide whether a cold work tool comes out of a furnace the way the route card says it will. The first is whether the section actually hardened through, which for an air hardening grade means checking the core and not the surface, because the surface will read hard on a section that never hardened at the centre. The second is the austenitizing temperature, because it sets both the hardness ceiling and the position of the secondary hardening peak, and a small error there shows up as a large error in the finished hardness. Check the first article at the core, against the as-quenched hardness the steel is supposed to reach, before the cycle is released.
Source: ASM Handbook, Volume 4, Heat Treating, ASM International, 1991.