
Tool Steel Bar Macroetch and Carbide Segregation
A macroetch of a tool steel disc answers the questions that a certificate cannot. It shows whether the carbide is spread evenly through the section, whether the middle of the bar has segregated, how deep the steel through hardened, and whether there are cracks, porosity or inclusion stringers in the piece. This page collects the macroetched sections printed for tool steel bar, the W1 case depth rings that read out hardenability, and the carbide segregation found at the centre of M2 and T1 high speed bar as the diameter rises, together with the etchants and the standards the reading is judged against.
What a macroetch is for
Specimen selection follows the ingot position the bar came from. Discs of 12 to 25 mm are cut from the billet or bloom locations that correspond to the top and the bottom of the ingot, and sometimes from the middle. The material is often hard, because a billet is not always given a full anneal before it is shipped, so sectioning a tool steel disc takes more work than sectioning a carbon steel one. A transverse disc is the usual choice for a general quality check and a longitudinal disc is the one to take when the question is deformation fiber or segregation.
The macroetchant used for tool steel quality work is equal parts hydrochloric acid and water at 70 to 80 °C, held for 15 to 45 min. It reveals segregation, cracks, porosity, inclusions such as manganese sulfides, flow lines, surface decarburization or carburization and hardness variation. Room temperature macroetching with 10% aqueous nitric acid is also common and is used on a smooth ground surface for up to a few minutes, where the target is a surface condition such as decarburization, carburized or nitrided depth, a hardened layer or grinding damage. Small polished sections etched in 2 to 5% nital bring out the same surface conditions where a hot acid etch is not practical.
Case depth in water hardening tool steel
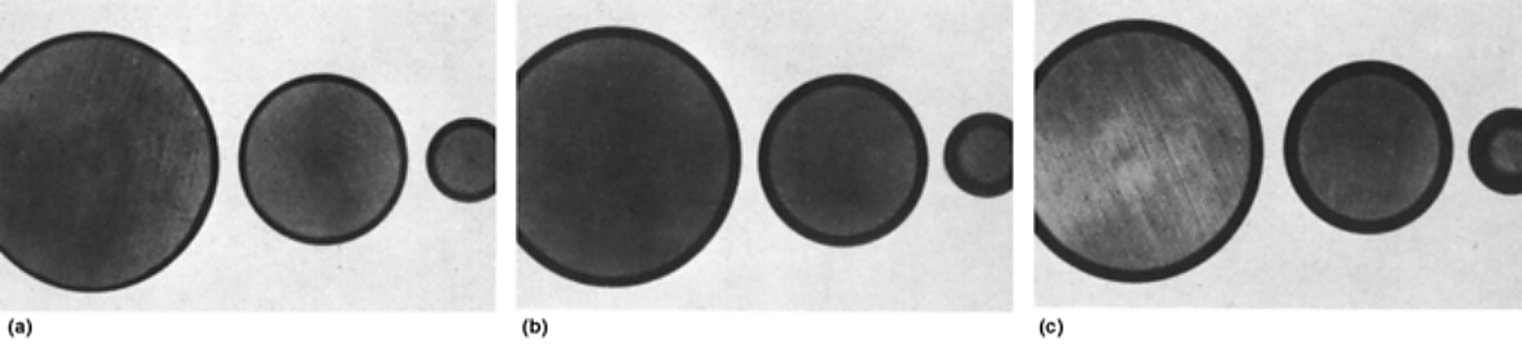
The clearest use of the hot acid etch on a tool steel is reading hardenability off a disc. The three bars below come from the same grade at three hardenability levels, quenched the same way, and the black ring is the hardened case. In the 25 mm bar the ring reaches the centre. In the 50 mm bar it does not, and in the 75 mm bar the unhardened core is most of the section, which is the number a die shop has to know before the block is ordered.
Carbide segregation in high speed steel bar
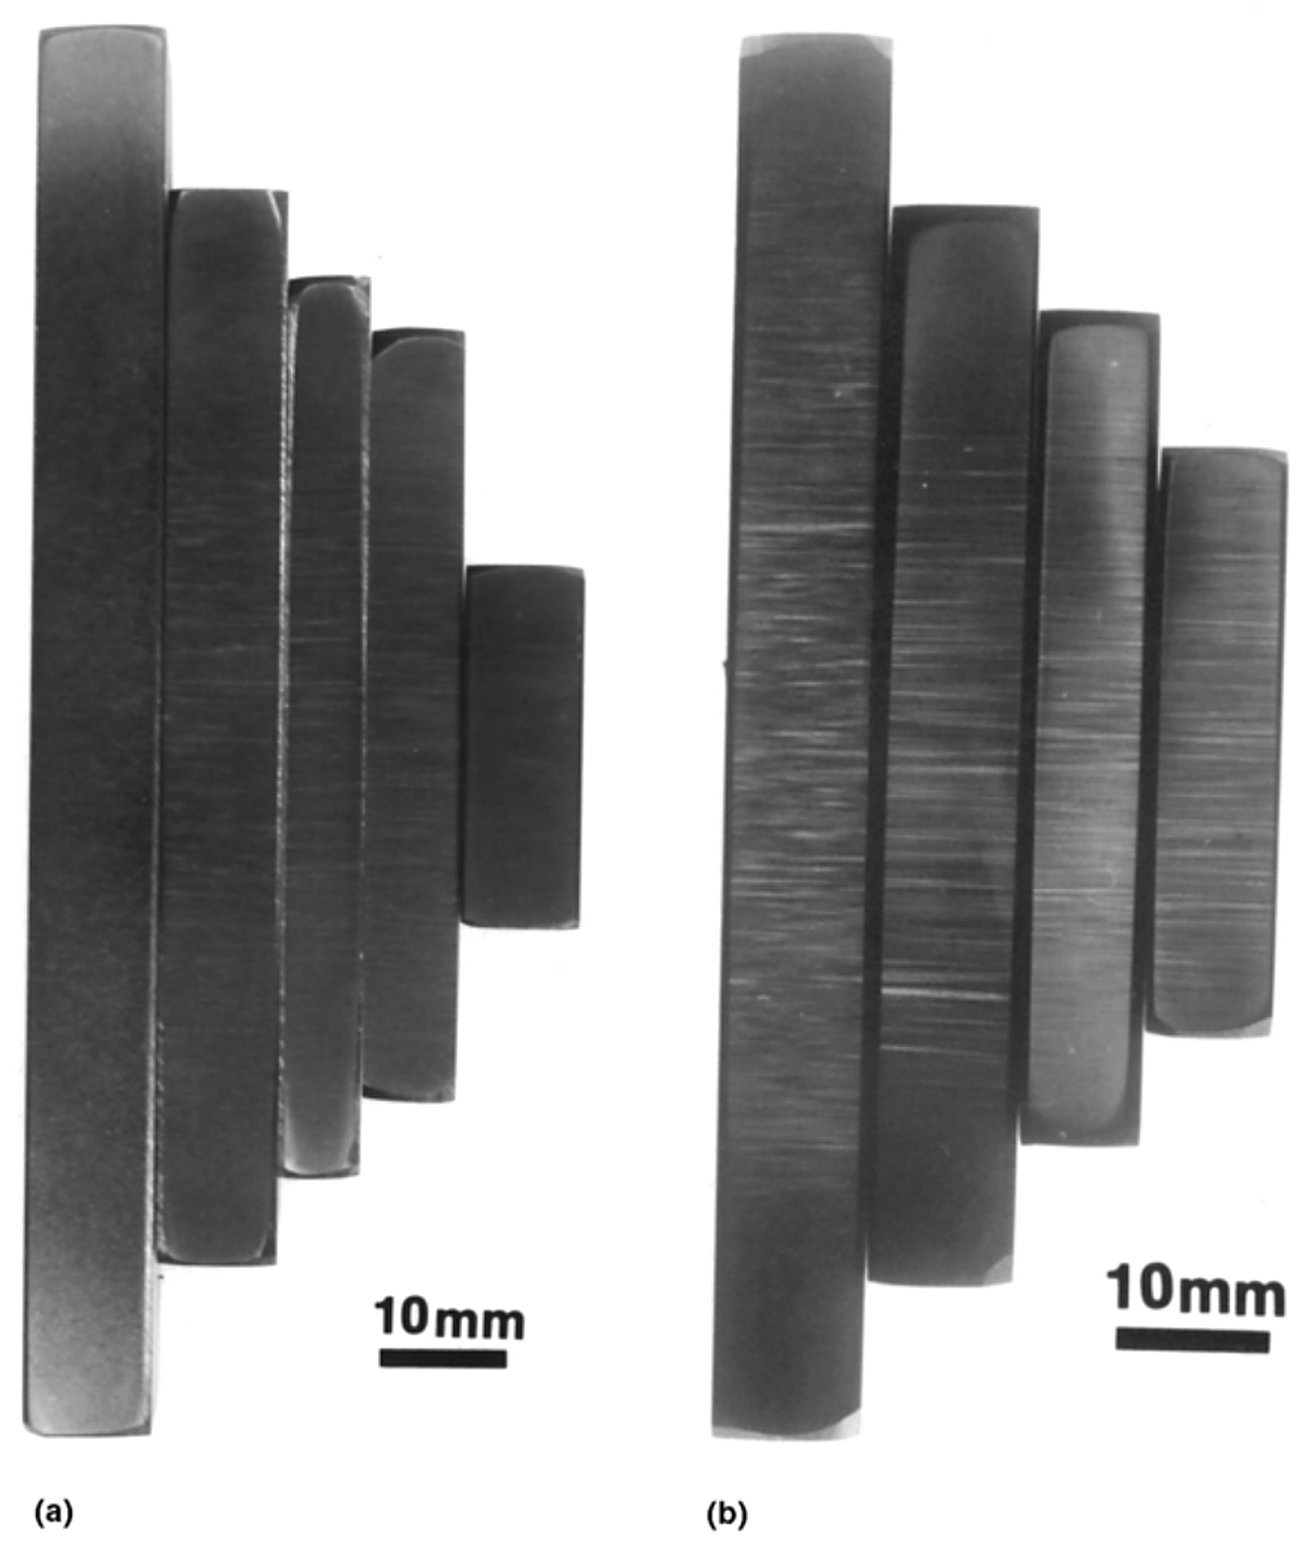
High speed steel is where macroetching earns its place. The carbide distribution on a longitudinal plane is visible on the etched disc itself, without a microscope, and the pattern tells a buyer whether the bar came from a properly worked ingot or from the segregated centre of a large one. The pair of discs below are the same two grades at increasing diameter, etched in 10% nital.
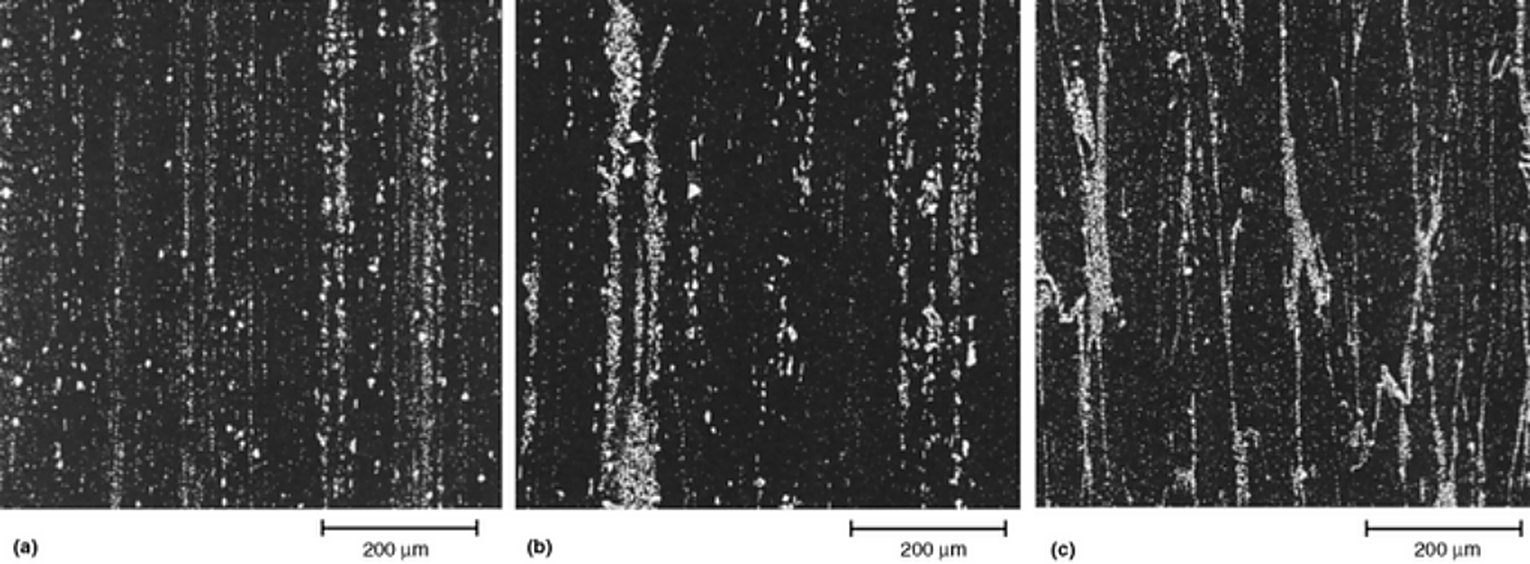
The same two grades under the microscope show what the disc pattern means at the centre of the section. Carbide bands and stringers collect in the last metal to solidify, which is the centre of a round bar, and the size of that segregated core grows with the diameter. Tooling made from the centre of a large M2 bar carries a carbide network that a smaller bar of the same grade does not have, and that network is where a cutting edge chips or a die cracks first.
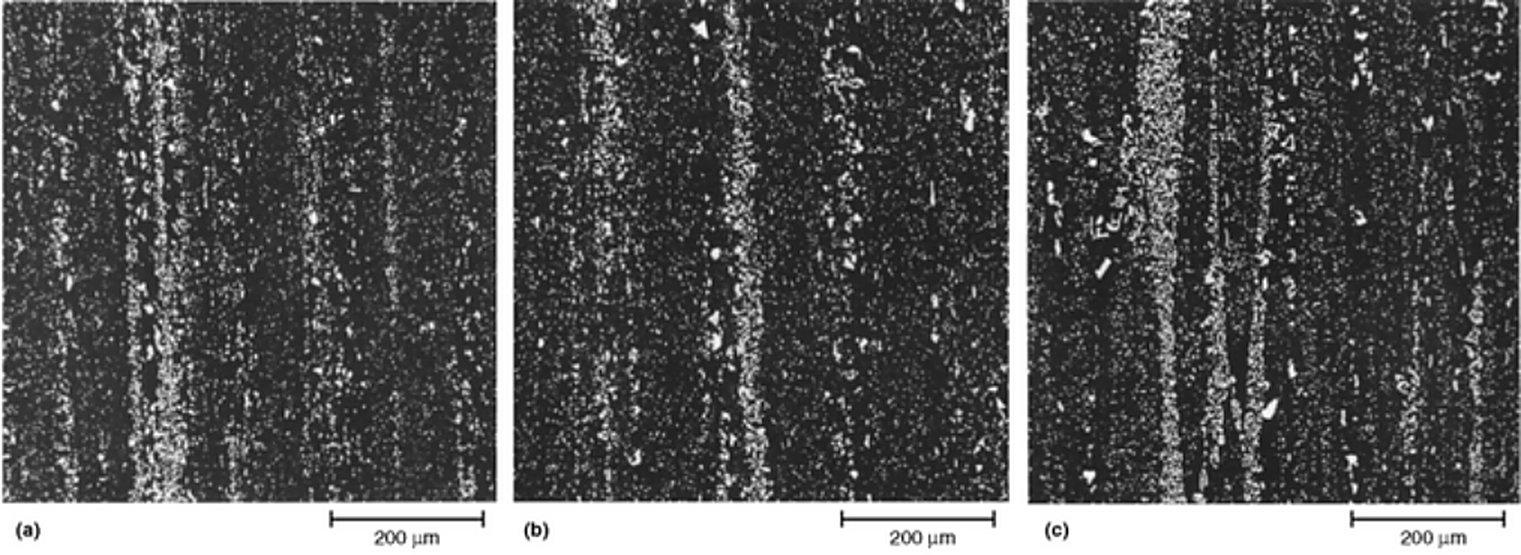
The practical answers to a segregated centre are electroslag remelting and powder metallurgy. Remelting refines the carbide and pushes the segregation back below the level the macroetch can rate, which is why the second edition of the same specification applies to remelted bar, and the electroslag remelted tool steel page sets out what changes in the certificate. A powder metallurgy grade removes the ingot structure altogether.
Sulfur prints and fracture tests
Two further checks are run on the same discs. The sulfur print test maps the distribution of manganese sulfides, which the acid etch can only hint at, and it is the check to ask for when a tool steel is being machined on a production line and the sulfide stringers matter for chip control. The second check is to fracture a hardened transverse etch disc and read the fracture, because oxide inclusion stringers and graphite sit on the longitudinally oriented fracture face. The fractured face is often heated to a blue temper color first, since uncolored oxides then stand out against the dark fracture.
The standards the reading is judged against
A macroetched disc is rated against a printed reference chart rather than described in words, so the four standards below are the ones cited for tool steel work. A supplier who reports a macroetch result without naming the standard has not reported anything a buyer can compare with the next heat.
| Standard | Title printed in the source | Where it applies |
|---|---|---|
| ASTM A561 | Recommended practice for macroetch testing of tool steel bars | The hot acid macroetch procedure and the severity charts used to rate a tool steel bar |
| ASTM A604 | Macroetch testing of consumable electrode remelted steel bars and billets | The same test on remelted product, where the segregation to be found is finer |
| ASTM E381 | Standard method of macroetch testing steel bars, billets, blooms and forgings | The general steel macroetch method, used when a tool steel bar is compared against another product form |
| MIL-STD-430A | Macrograph standards for steel bars, billets and blooms | The macrograph reference set the severity of the etch is judged against |
Source, ASM Handbook, Vol 9, Metallographic Techniques for Tool Steels (G.F. Vander Voort), references cited in the macroexamination section. Titles are reproduced as printed.
Where to check the rest of the bar
The structures a disc does not show are the ones on the pages that follow this one. The tool steel microstructure page carries the micrographs of the annealed, as-rolled and hardened conditions for the same grades, the carbide types and hardness page sets out which carbide the segregation is made of, and the quality verification page is where these tests sit in an order.
Compiled from ASM Handbook, Volume 9, Metallography and Microstructures, article Metallographic Techniques for Tool Steels by George F. Vander Voort, ASM International, 2004 (macroexamination section, Fig. 1 to Fig. 4 and the standards cited there). Every caption was read from the searchable text layer of the file and checked against the printed plate, and each plate was cropped from the file at 1.5 times its printed pixel width. The plates and the standards table are a reference summary of published practice rather than an Aobo Steel specification, so confirm the grade, the bar diameter and the acceptance severity with the mill certificate before an order is placed against a macroetch result.