
Carbon Penetration in Gas Carburizing
Carbon content in each half millimetre layer of a round bar after seven hours in carburizing gas, at temperatures from 700 to 1150 degrees C. A reference summary of published practice and not an Aobo Steel specification.
What the figures measure
The table below is a carbon profile through a case, not a single case depth figure. A round bar was held in illuminating gas for seven hours at one temperature, then turned down half a millimetre at a time and each successive layer analysed for carbon. The bar was not quenched and no case depth was measured directly. What the source publishes is the amount of carbon that reached each layer, and that is what makes the set useful when a shop is choosing a carburizing temperature rather than a time.
The experiments were made by R. Bruch and recorded in the reports of the Metallurgical School at Aachen. They are reproduced in The Heat Treatment of Tool Steel, written for tool shops where a case is used to give a tough core a wear resistant skin.
Carbon in successive half millimetre layers
Per cent carbon in each 0.5 mm layer, seven hours in carburizing gas
| Temperature | Layer 1 (0 to 0.5 mm) | Layer 2 (0.5 to 1.0 mm) | Layer 3 (1.0 to 1.5 mm) | Layer 4 (1.5 to 2.0 mm) | Layer 5 (2.0 to 2.5 mm) |
|---|---|---|---|---|---|
| 700 °C | 0.096 | 0.045 | 0.036 | – | – |
| 800 °C | 0.210 | 0.105 | 0.048 | – | – |
| 900 °C | 0.363 | 0.210 | 0.057 | – | – |
| 1000 °C | 0.579 | 0.321 | 0.241 | 0.152 | 0.091 |
| 1050 °C | 0.594 | 0.365 | 0.332 | 0.212 | 0.150 |
| 1100 °C | 1.522 | 1.487 | 1.284 | 1.147 | 0.988 |
| 1150 °C | 1.637 | 1.604 | 1.382 | 1.330 | 1.195 |
Source, the carburizing table on The Heat Treatment of Tool Steel (Harry Brearley).
A round bar was exposed to illuminating gas for seven hours at each temperature, then turned down half a millimetre at a time and each layer analysed. Values are per cent carbon as the source publishes them. A dash means the source gives no figure, which is why the three lowest temperatures carry no reading below the third layer.
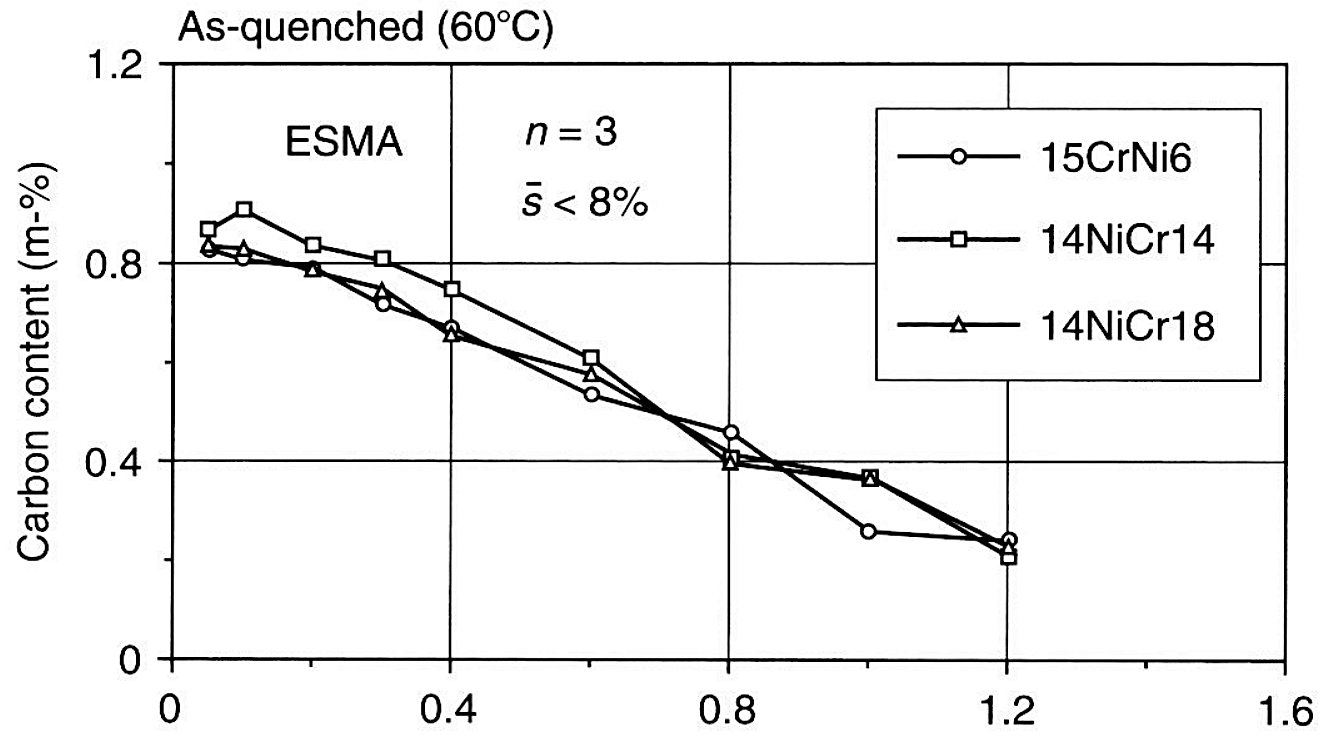
The carbon gradients measured on production carburized alloy steels are plotted below against depth.
Where the temperature threshold sits
Read the first layer down the column. Between 700 and 900 degrees C the case grows slowly, from 0.096 to 0.363 per cent, and the rise is close to linear. From 900 to 1050 degrees C the same step in temperature buys a much larger step in carbon, 0.363 to 0.594 per cent, and at 1100 degrees C the figure breaks away altogether at 1.522 per cent, which is far above the carbon level of any tool steel supplied for a through hardened part.
That break is the practical point of the table. A shop working above roughly 1050 degrees C in a carbon rich atmosphere is not carburizing any faster in a controlled way, it is supercarburizing, and the free cementite that forms in the outer skin is what produces the freckled corners and spalling that case hardened parts are known for. The commercial window sits below that, and the table shows why the usual figure of 900 to 950 degrees C is where it is.
How steep the carbon gradient is
At 1000 degrees C the first layer reaches 0.579 per cent and the fifth has fallen to 0.091 per cent, a drop of roughly six to one across 2.5 mm. The gradient is what a machining allowance has to clear. If a shop takes off a quarter of a millimetre after carburizing to true up a surface, it removes part of the richest layer and the finished case starts softer than the table suggests. The same reading works in the other direction when a part is ground after hardening.
The 1100 and 1150 degrees C rows also show how quickly the profile flattens once the surface is saturated. Layer 1 and layer 2 differ by only 0.035 per cent at 1100 degrees C and 0.033 per cent at 1150 degrees C, against 0.258 per cent at 1000 degrees C. Once the surface can take no more carbon, further time and temperature push carbon inward instead of upward, and the case grows deeper rather than richer.
Figures are published experimental values and are a reference summary only. Actual results vary with the atmosphere, the steel and the furnace. Confirm against the material test certificate (MTC) or contact Aobo Steel.
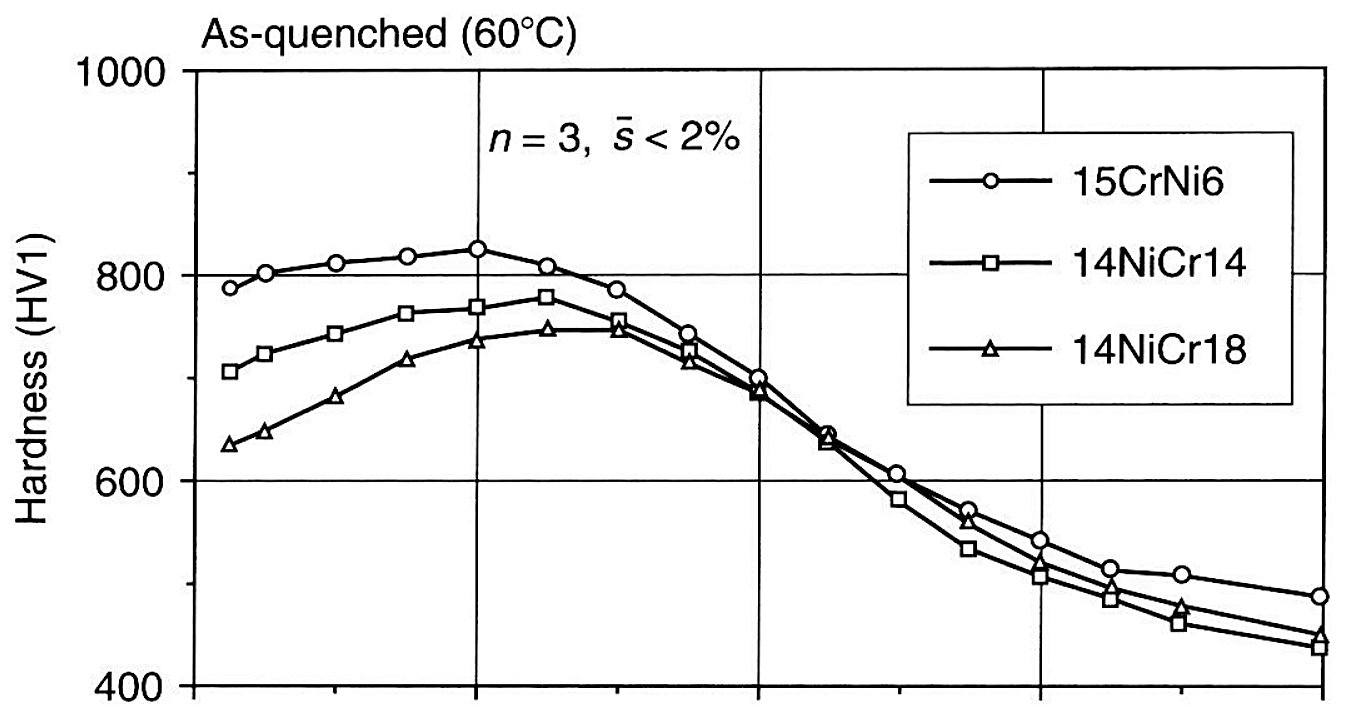
The same specimens, measured for hardness instead of carbon.
Related reference data
The process side of the same subject is set out on our case hardening guide, and the competing diffusion treatment is on the tool steel nitriding guide. For tooling that has to survive the same abrasive conditions as a case hardened surface, see D2 tool steel, H13 tool steel and the tool steel surface treatment page.
Source: The Heat Treatment of Tool Steel (Harry Brearley).