
How to Verify a Tool Steel Test Report
A buyer sends a tool steel sample out for independent testing, waits several weeks for the lab to finish its queue, and finally receives the report. One or two elements appear outside the expected range. The immediate reaction is understandable: did the mill send substandard material to win the order, then plan to ship something different for the bulk shipment?
This concern comes up often enough in international tool steel trade that it is worth walking through calmly, because the cause is rarely what buyers first assume.
A recent case involving a UK manufacturer of industrial machine knives and shredder blades illustrates this well. After running an independent test on a D2 sample, the client’s own lab sent over the reference chemical range it was working from, alongside the measured results, and asked us to explain why two elements had come back below that range.
Why a Test Report Can Look “Out of Spec” When the Steel Is Not
Before concluding that a supplier has manipulated chemistry, it helps to check three things that cause more disputes than actual composition problems. One of them is the condition of the bar itself, and the flaws that reach a bench in wrought form are catalogued in the steel bar defects page.
1. The reference range itself may be wrong.
In this case, the client’s own lab was using a reference range of 0.60% to 1.60% for Manganese, and the measured result for the sample was 0.40%, below that range. That reference range is incorrect. Under ASTM A681, the standard Mn range for D2 sits between 0.10% and 0.60%. Under DIN EN ISO 4957 for the European equivalent, 1.2379, the accepted range is 0.20% to 0.60%. Measured against the correct standard, a result of 0.40% sits comfortably inside the accepted range rather than outside it. Mn content is a common point of confusion between D2 and 1.2379, and this kind of mix-up is not a rare clerical slip. Standard documents get copied, translated, and passed along informally between departments, and a single transcription error can persist for years before anyone catches it.
| Grade | Standard | Correct Mn Range |
| D2 | ASTM A681 | 0.10% – 0.60% |
| 1.2379 | DIN EN ISO 4957 | 0.20% – 0.60% |
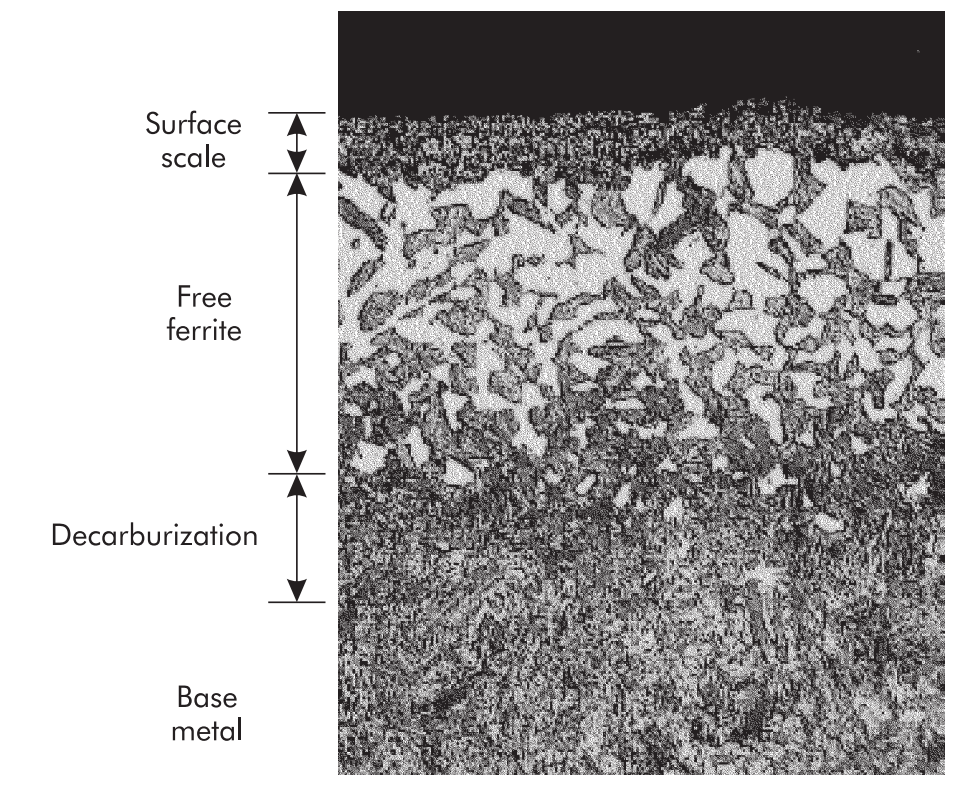
2. A low Carbon reading is usually a surface effect, not a bulk composition problem.
We supply tool steel in the annealed condition, which goes through full annealing, and a thin layer of surface decarburization is a normal, unavoidable byproduct of that process rather than a sign of substandard material. This is exactly why standard testing protocols call for grinding away 1 to 2 mm of the surface before running a chemical analysis, so the reading reflects the true bulk composition rather than a thin decarburized skin. A second cause shares the same root mechanism: if a lab hardens the sample for a hardness test without a protective atmosphere or a stainless steel foil wrap, that step decarburizes the surface in the same way and produces the same effect on a subsequent Carbon reading. When a Carbon result comes back below the expected range, for example just under 1.40% on a D2 heat that should sit above it, the correct response is to grind the surface properly, test 3 to 4 different locations, and average the results, while also confirming the surface is free of cutting oil or other residue that can skew a reading on its own.
3. Composition is the easiest thing for a mill to get right, and the hardest thing to fake.
During the steelmaking and refining stages (EAF, LF, VD, and ESR processes), molten steel is sampled and tested multiple times before the heat is finalized. Chemical composition is controlled at the source, long before the bar reaches its final form. This matters because it changes where a buyer should focus their scrutiny. A mill has no practical way to selectively ship a “good” sample for approval and a different composition for the production order, because every element is fixed during melting and locked in well before the material is rolled, forged, or heat treated. A buyer who suspects this kind of substitution can confirm or rule it out immediately using a handheld PMI spectrometer or a standard lab retest on the delivered material, and any real discrepancy would show up instantly. Manipulating chemistry to pass a sample and fail a shipment would be effort spent for no benefit, since the finished product is just as easy to verify as the original sample.
What to Check Before Raising a Quality Concern
When a test result looks off, a short verification sequence resolves most disputes faster than an extended back-and-forth over email. Start by confirming which standard and which grade the range was pulled from, since D2, 1.2379, and similar cold work grades are close enough in composition that ranges are easy to mix up. For a low-carbon reading specifically, confirm that the sample surface was ground back by 1 to 2 mm before analysis and that the result reflects an average across 3 to 4 test locations rather than a single point, since a decarburized surface layer left in place will pull the reading down regardless of the true bulk composition. Finally, request the mill test certificate (MTC) under EN 10204 3.1 alongside the original report, since a valid certificate will show consistent chemistry across the heat and provide a second data point for comparison with the independent lab result.
What a Transparent Supplier Should Provide
A supplier confident in its own quality control should be willing to support full documentation without hesitation: chemical composition, hardness, microstructure, ultrasonic testing (UT), and impact energy results, along with the mill test certificate for the specific heat. If a buyer requests a translation of a Chinese-language test report, that request should be handled without pushback, since the underlying data speaks for itself regardless of language.
Composition disputes are a normal part of international tool steel sourcing, especially when buyers and mills operate under different standard systems. Most of them resolve once both sides use the same reference range and sampling method. A supplier that welcomes independent verification, rather than treating it as an accusation, is usually the one worth building a long-term supply relationship with.
This guide is based on direct experience resolving composition disputes with overseas buyers and on the quality control practices at Aobo Steel, a tool steel supplier that works with distributors and industrial buyers across Europe, Southeast Asia, and Latin America.